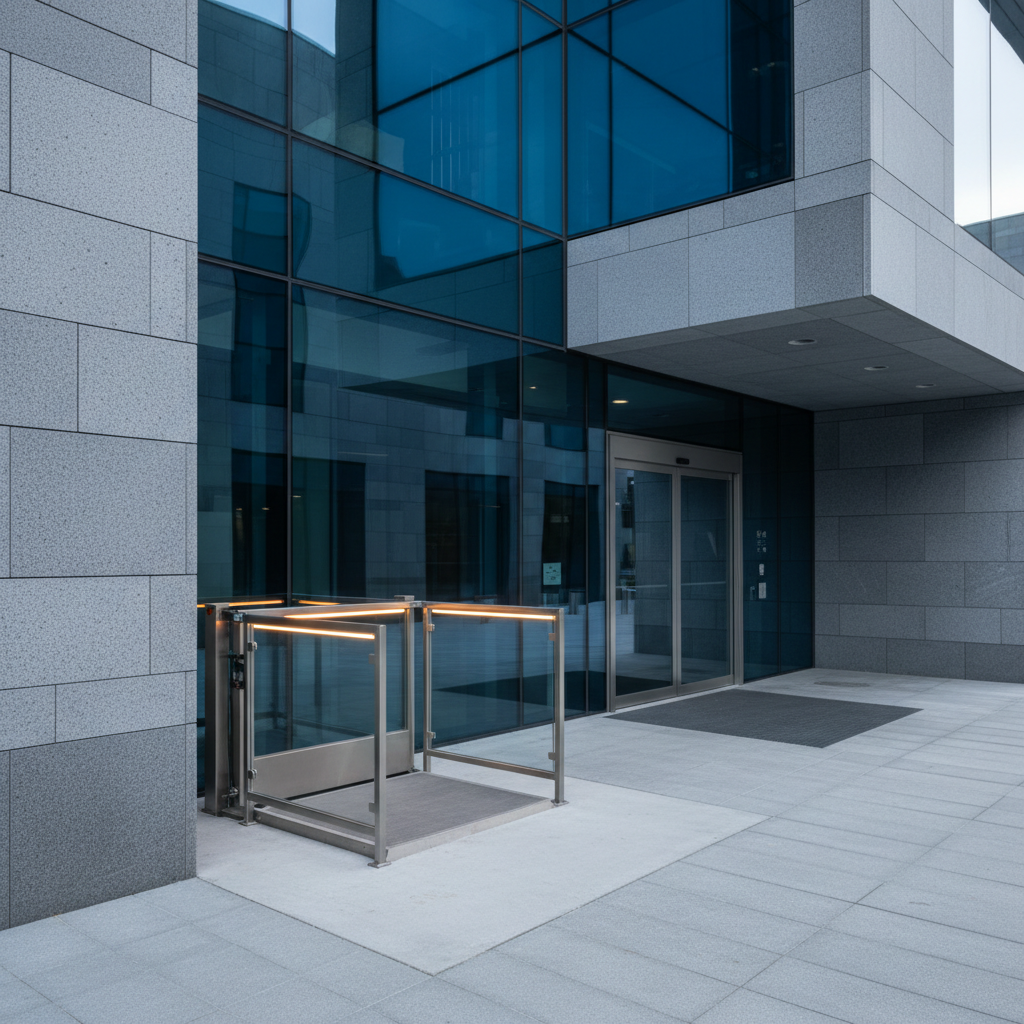
Level Access. Code Compliant. Built to Last.
Vertical Platform Lifts for Every Entrance and Elevation
Heavy-duty vertical platform lifts for residential porches and split-level entries, commercial and public accessibility, stages and raised platforms, and schools and community buildings. Straight-up travel in the footprint of the platform, built and certified to the ASME A18.1 safety standard.
- 3
- drive types compared
- 52″
- travel at the low end of the range
- 14 ft
- travel at the top of the range
- 750 to 1000 lb
- typical rated capacity
The starting point
What a vertical platform lift actually is
A vertical platform lift raises a platform straight up and down along a mast, carrying a wheelchair or mobility scooter with the occupant aboard. The name describes the motion, and the motion is what separates it from the alternatives: a stair lift follows the pitch of a staircase with a seated rider, an inclined platform lift follows that same pitch with a platform, and an elevator runs an enclosed cab inside a hoistway. A vertical platform lift goes only up and down, and needs roughly the floor area of its own platform to do it.
That compact footprint is the reason the category exists. A compliant ramp trades horizontal run for height at a fixed maximum slope, and on a raised porch, a stage front, or a tight urban site there is often nowhere to put that run. A platform lift resolves the same elevation change in a few feet, which is why it dominates short-rise accessibility work in both homes and public buildings.
Everything else about a specification follows from four questions: how far it has to travel, how much it has to carry, whether it lives indoors or outdoors, and whether the building falls under public accessibility requirements. Answer those before you look at models, because they determine the drive type, the enclosure, the site work, and the permitting path.
Also sold under these names
- Wheelchair liftthe general market term
- Porch liftthe short-travel residential case
- VPLthe trade abbreviation
- Vertical wheelchair liftcommon in specifications
- Platform liftthe term the safety standard uses
How they work
Drive types and enclosure configurations
Two decisions define a platform lift. The first is what raises the platform. The second is whether the travel path is open or enclosed. Together they set the ride quality, the weather behavior, the service routine, and how tall the lift is allowed to be.
The smooth, high-capacity option
Hydraulic
A pump drives fluid into a cylinder that raises the carriage, usually through a roller chain or cable and sheave arrangement rather than lifting the platform directly. Travel is smooth and quiet at the top and bottom of the run, and hydraulic units generally carry the highest rated loads in the platform lift class. The power unit lives in a small cabinet or enclosure near the base.
- Smoothest ride quality, with soft starts and stops
- Typically the strongest capacity ratings available
- Fluid viscosity changes in cold weather, so outdoor units may need a heater or a cold-rated fluid
- Requires periodic fluid level and hose inspection
The mechanical workhorse
Screw drive (ACME)
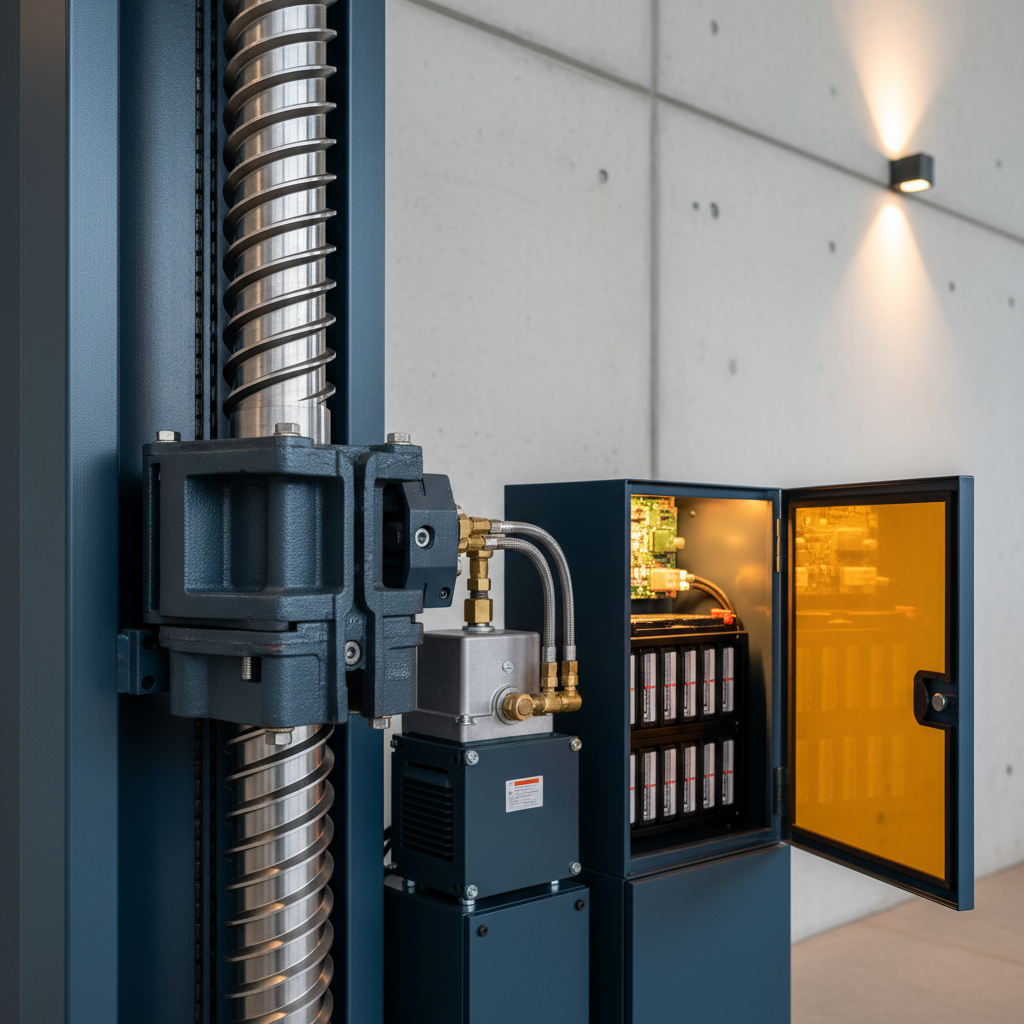
A motor turns a threaded steel screw inside the mast, and a drive nut attached to the carriage travels along it. There is no hydraulic fluid to leak or to thicken in the cold, which is a large part of why screw drive shows up so often on outdoor residential porch installations. The tradeoff is a slightly noisier run and a lubrication interval that has to be honored.
- No hydraulic fluid, so nothing to leak onto a porch or a walkway
- Predictable behavior across a wide outdoor temperature range
- Screw and drive nut need scheduled lubrication and wear inspection
- Often the most economical configuration at shorter travel heights
The enclosed hoistway choice
Chain and cable drive
A motor and gearbox drive a roller chain or traction cable that raises a counterweighted carriage inside the mast or shaft. This arrangement appears most often on enclosed, taller travel commercial units where a compact machine and a long clean run matter more than the lowest possible installed cost.
- Suits taller travel and enclosed hoistway configurations
- Compact drive machinery with no fluid reservoir
- Chain tension, sheaves and cable condition are the service items
- Commonly paired with full enclosures and landing doors
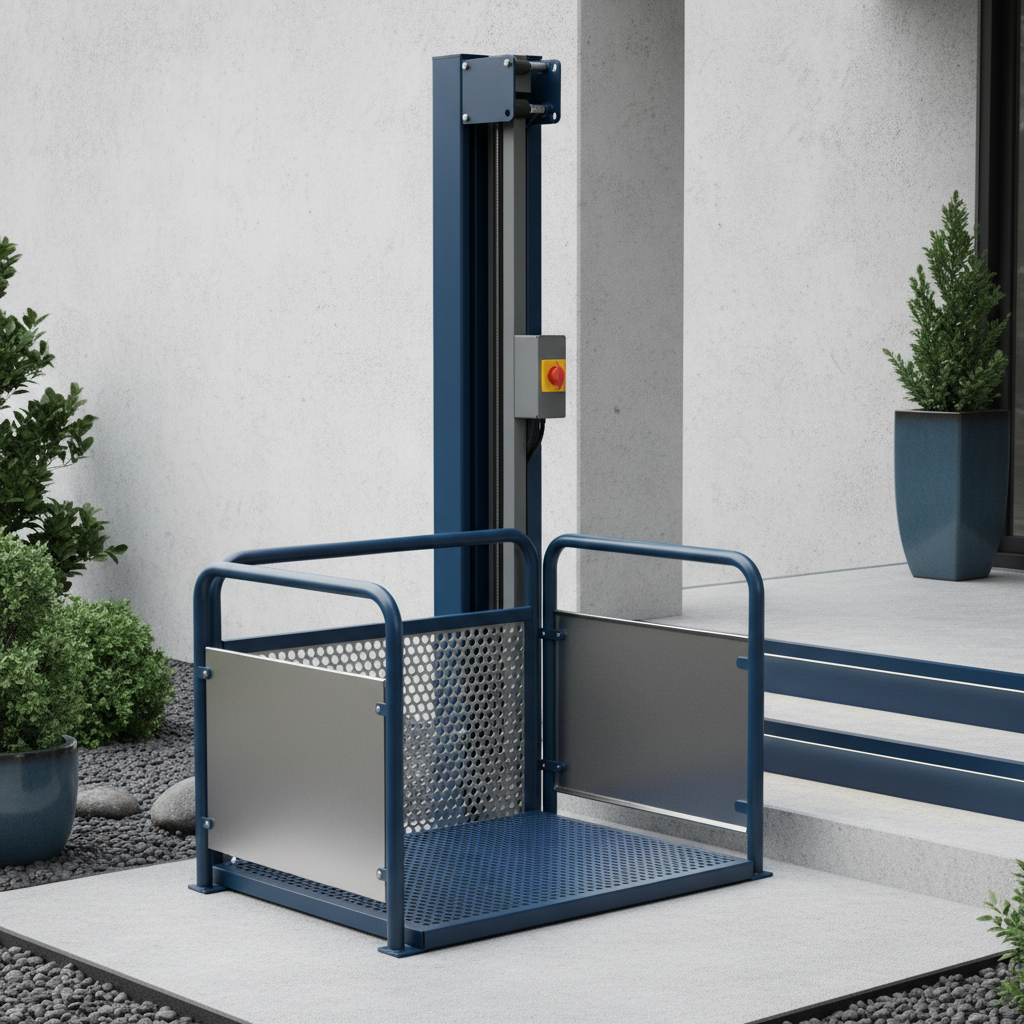
Unenclosed platform lift
An open platform with low side guarding, a mast on one side, and no shaft around the travel path.
This is the configuration most people picture when they think of a porch lift. Guard panels rise to a height that contains a wheelchair and its occupant on the platform without walling in the ride, so the lift stays visually light and adds very little bulk to an entrance. Because there is no shaft, installation is faster and the footprint is smaller. Code limits how far an unenclosed platform lift is permitted to travel, and above that threshold you move to an enclosed configuration, so the total rise you need is the first thing to establish.
- Smallest footprint and the least visual mass at an entrance
- Fastest installation, with no shaft to build or finish
- Open platform means occupants stay in daylight and in view
- Permitted travel is capped by code, so confirm the limit in the edition adopted locally
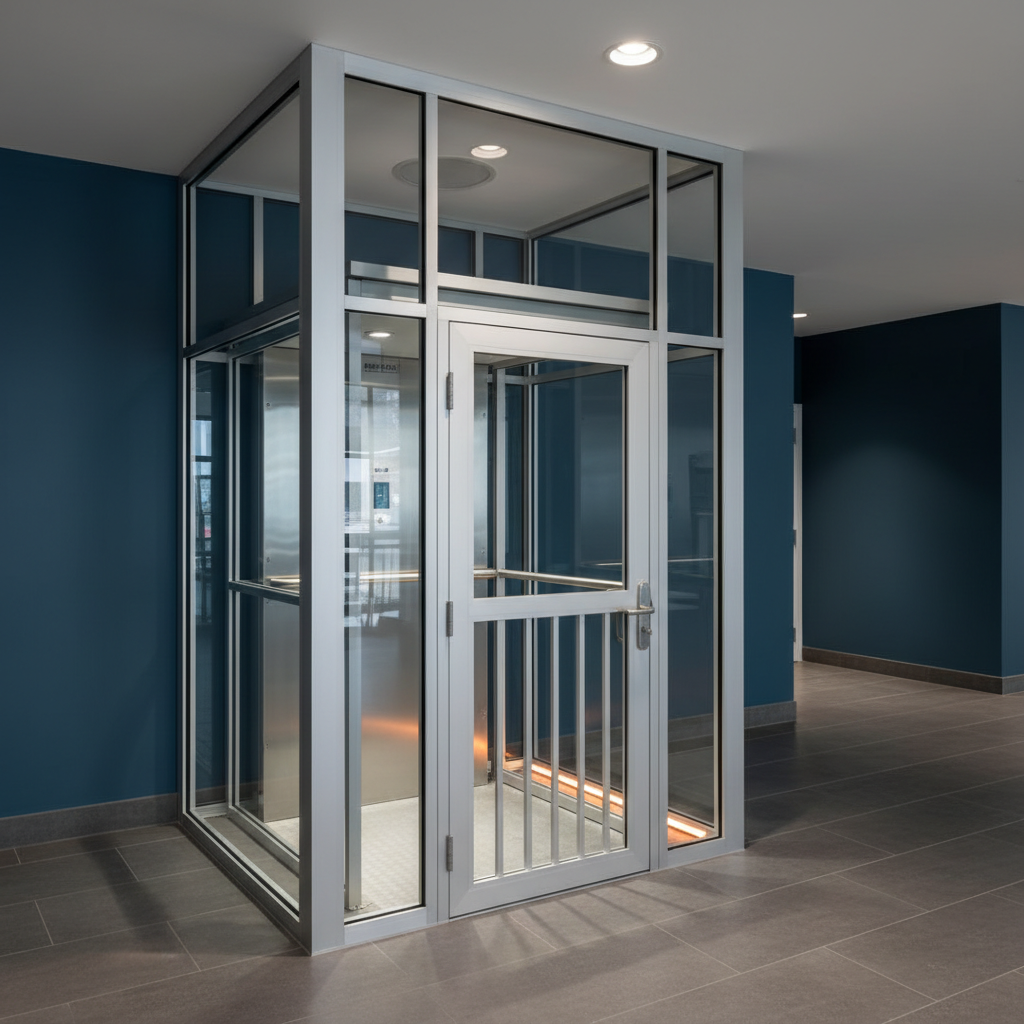
Enclosed lift and hoistway models
The platform travels inside a solid or glazed enclosure with a gate or door at each landing.
Enclosed models come in two broad forms. In a self supporting enclosure, the lift ships with its own panel and glazing package that surrounds the travel path and stands on the pad. In a hoistway installation, the lift runs inside a shaft built by the general contractor as part of the structure, closer in appearance to a small elevator. Enclosure is what makes taller travel possible, keeps weather and debris out of the running clearances, and secures the platform against unauthorized use in a public building.
- Required once travel exceeds what an unenclosed lift may serve
- Protects running clearances from rain, ice, leaves, and grit
- Landing doors can be locked or key controlled in public buildings
- Self supporting packages avoid a general contractor built shaft
Where they go
Residential and commercial applications
The same class of equipment serves a front porch and a municipal building lobby, but the reasoning is different. Residential work is driven by the geometry of the entry. Commercial work is driven by what the accessibility standard requires.
The most common install
Residential porches and split-level entries
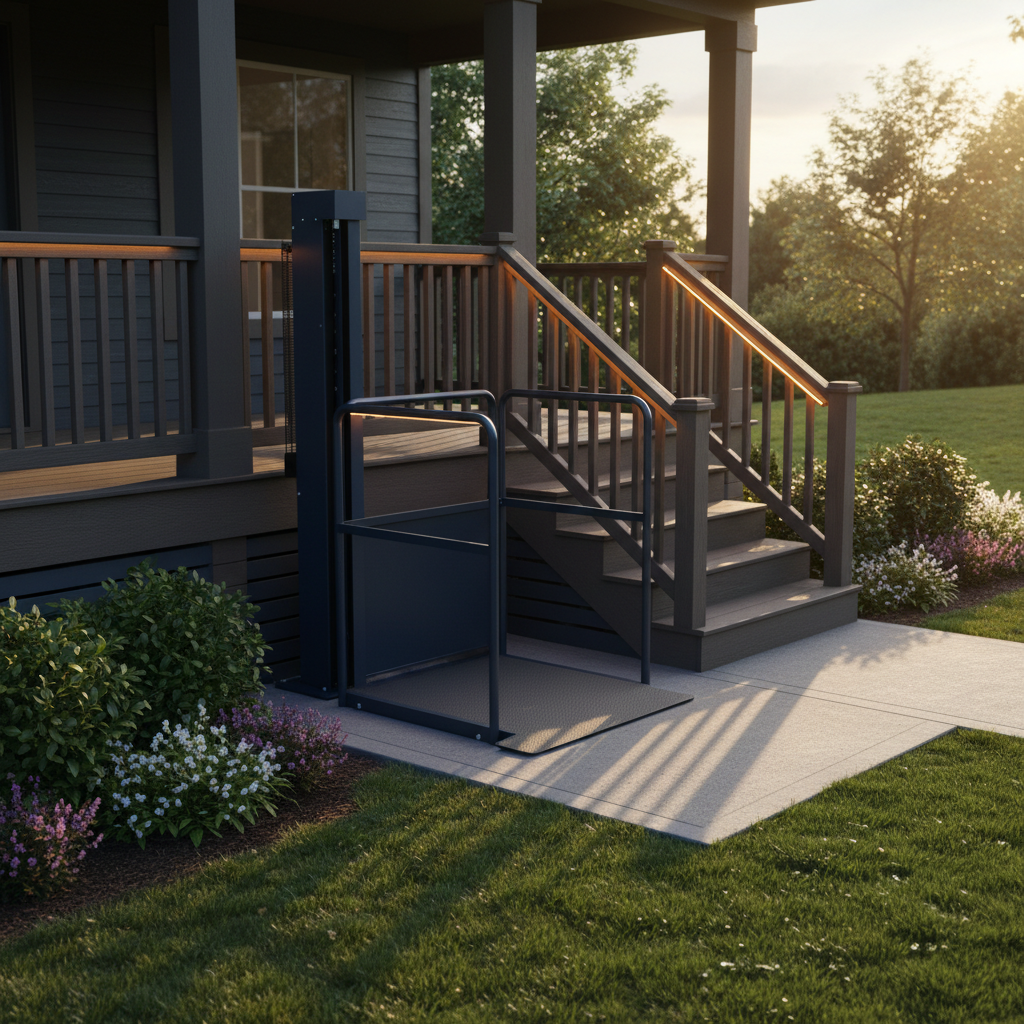
A raised front porch, a stoop with four or five steps, or a split-level entry landing is the classic vertical platform lift application. The lift usually sits on a poured pad beside the steps and delivers a wheelchair or scooter straight up to the landing without a long switchback ramp consuming the whole front yard. Short travel, weather-rated finish, and a small footprint matter most here.
Where compliance drives the spec
Commercial and public accessibility
In stores, clinics, offices, restaurants and municipal buildings, a platform lift is often how an existing raised level is made reachable when a compliant ramp will not fit the available run. In these settings the lift has to be usable independently, without staff assistance, and the specification is driven by the accessibility standard and the ASME safety standard rather than by preference.
Short travel, high visibility
Stages, platforms and pool decks
Auditorium stages, choir lofts, raised seating tiers, judges' benches, and pool deck levels are short rises where a ramp would be intrusive or simply will not fit. A platform lift solves a two or three foot elevation change in a footprint measured in a few feet, and the low travel keeps the installation straightforward.
Older buildings, awkward levels
Schools, churches and community buildings
Buildings that predate modern accessibility requirements tend to have half-levels, raised chancels, and entries reached by a broad flight of steps. Platform lifts are frequently the practical retrofit in these buildings because they need far less horizontal room than a compliant ramp and can be added without reworking the structure.
Industrial and public transport
Transit, loading and vehicle access
Platforms serving rail cars, buses, loading docks and vehicle bays use vertical lift equipment to bridge fixed level changes where the geometry is unforgiving. Duty cycle and weather exposure are heavier in these settings, so capacity ratings and finish specifications typically move up accordingly.
Common areas and unit access
Multifamily and mixed-use buildings
Entry vestibules, courtyard levels and raised amenity decks in apartment and condominium buildings often need level access without the cost and shaft of a passenger elevator. Requirements for these buildings come from fair housing rules as well as the local building code, so the applicable standard should be confirmed before the configuration is fixed.
Commercial work starts with the standard, not the catalog
In a public building the specification is largely written for you. The lift has to be operable by the user without assistance, the platform and landings have to accept a wheelchair, the controls have to be reachable from the platform and from every landing, and the equipment has to be certified to the ASME A18.1 edition your jurisdiction enforces. Whether a platform lift may be used at all in a given location is a building code question, and it is worth settling with the building department before any equipment is priced.
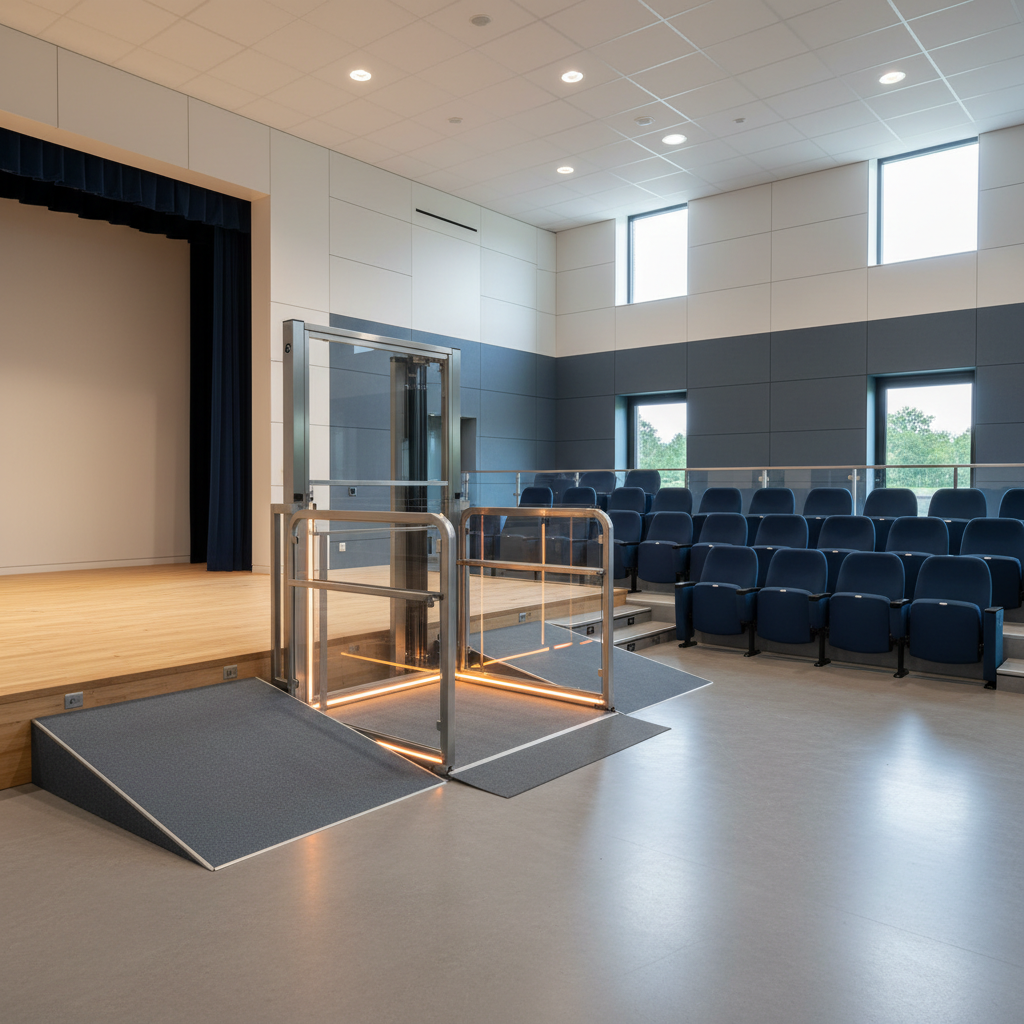
The alternatives
Vertical platform lift versus the other ways up
A platform lift is not always the right answer. The choice usually comes down to how much horizontal room the site has, how many levels are involved, and whether the rider stays in a wheelchair.
| Option | Motion | Who or what it carries | Space required | Best fit |
|---|---|---|---|---|
| Vertical platform lift | Straight up and down on a mast | Wheelchair or mobility device with occupant aboard | A platform-sized pad plus landing clearance | Level changes from a single step up to a full storey, indoors or outdoors |
| Inclined platform lift | Along a rail following the stair pitch | Wheelchair with occupant, folds against the wall when parked | Rail on the existing stair, no pad required | Existing straight or curved stairs where floor space for a mast is unavailable |
| Stair lift (chairlift) | Seated ride along a stair rail | An ambulatory rider who can move to a seat | Rail on the existing stair | Homes where the user can transition out of a wheelchair and back |
| Residential elevator | Enclosed cab in a hoistway | Riders, mobility devices, and household loads | A framed shaft on every level, plus machine space | Two or more floors, new construction or a substantial remodel |
| Permanent ramp | Rolling ascent at a fixed slope | Wheelchairs, scooters, strollers and foot traffic | Long run, governed by the maximum slope allowed | Low rises where enough horizontal distance and landing room exists |
Choose a platform lift when
The rider stays in a wheelchair or scooter, the rise is anywhere from one step to a full storey, and there is not enough horizontal room for a compliant ramp.
Choose a stair or inclined lift when
An existing staircase is the only route, no floor space exists for a mast and pad, and the rail can be mounted to the stair structure.
Choose an elevator when
Two or more floors are in play, household goods need to move too, and the project can absorb a framed shaft on every level.
Codes and compliance
What actually governs a platform lift
Four separate things can apply at once: the equipment safety standard, the accessibility standard, the building code, and local permitting and inspection rules. They are not interchangeable, and which of them binds you depends on the type of building.
01
ASME A18.1 is the safety standard for the equipment
ASME A18.1, the Safety Standard for Platform Lifts and Stairway Chairlifts, is the standard that governs how this class of equipment is built, guarded, controlled and tested. Accessibility standards and building codes reference it rather than repeating its content. Editions differ and jurisdictions adopt different ones, so ask a supplier which edition a given model is certified to and which edition your local authority enforces.
02
ADA applies to public accommodations, not private homes
The Americans with Disabilities Act and the ADA Standards for Accessible Design apply to public accommodations, commercial facilities and state and local government buildings. They do not govern a private single family residence. A homeowner is still bound by the building and electrical codes adopted locally, and by ASME A18.1 through those codes, but not by ADA itself. Multifamily housing is a separate case, where fair housing rules come into play.
03
In public buildings the lift must be independently usable
The accessibility provisions for platform lifts require that a user be able to operate the lift without help. Controls have to be reachable and operable from the platform and from each landing, the entry has to accommodate a wheelchair, and a lift that only works when a staff member unlocks it or holds a key generally does not satisfy the requirement. Keyed operation is only acceptable in the narrow circumstances the standard allows.
04
The building code decides where a lift is permitted
The International Building Code and its state amendments, not the equipment manufacturer, determine when a platform lift may be used in place of a ramp or an elevator in new construction and in alterations. Existing buildings usually have more latitude than new work. This is the question to resolve with the building department early, because it can rule a configuration out before any equipment is selected.
05
Permits, inspection and jurisdiction vary widely
Some jurisdictions treat a platform lift as elevator equipment requiring a state elevator permit, a licensed installer and a periodic inspection. Others handle it under a building permit and an electrical permit only. A few require annual testing. Establish which category applies in your city and state before you schedule work, because it affects who is allowed to perform the installation.
06
Ask for the certification, not just the claim
A supplier should be able to state which ASME A18.1 edition the model is certified to, provide the listing and test documentation, and confirm that the installer holds the license your jurisdiction requires. A wheelchair lift described only as code compliant, with no standard, edition or listing named, has not actually told you anything.
One caution about numbers
Specific figures in this field, permitted travel for an unenclosed lift, required clear platform dimensions, control heights, testing intervals, all come from a particular edition of a standard or code, and jurisdictions adopt editions on their own timetable. Treat any number you read online, here included, as a prompt to check the edition in force where the work is happening. Your building department and a licensed elevator contractor are the authorities on that, not a manufacturer brochure.
Specifying the lift
Choosing by travel height and capacity
Travel height and rated capacity do most of the work in narrowing a model list. Get both from measurement and real loads rather than from an estimate, because neither is adjustable after the order is placed.
Total rise, measured not estimated
The controlling dimension is vertical travel: the finished lower surface to the finished upper landing. Commercial and residential platform lifts are commonly available from roughly a 52 inch travel at the low end up to about 14 feet, with the taller ranges requiring an enclosed configuration. Measure to the finished landing height, including any decking or topping that has not been installed yet, because a lift ordered to the wrong travel cannot simply be stretched on site.
Rated capacity and the real load
Most platform lifts are rated somewhere in the range of 750 to 1000 pounds. Size against the actual load rather than the occupant's weight: a heavy powered wheelchair, the occupant, and an attendant or a load of groceries add up quickly, and powered chairs are considerably heavier than manual ones. Ask for the rated load, not a marketing figure, and leave headroom.
Platform size and turning clearance
The platform has to accept the device that will use it, and the landings at both ends have to allow that device to get on and off. Entry and exit configuration matters as much as platform area: straight through, ninety degree, and same side entry each place different demands on the space in front of the lift. Confirm both the platform dimensions and the clear landing space in the design, not after the pad is poured.
Indoor or weather-rated outdoor
Outdoor units need a weather-rated finish, drainage that keeps water out of the running clearances, sealed controls, and in cold climates attention to how the drive behaves at low temperature. A lift specified for indoor use and installed outdoors will corrode and fail early. Marine and coastal environments justify an upgraded finish specification beyond the standard outdoor package.
Entry, exit and gate arrangement
Gate and door placement is set by how the lift meets the landings. A lift that is entered from the front and exited from the side needs a different gate package than one where both landings are on the same axis. Get this into the drawing early, because gate configuration is usually a build option rather than a field change.
Duty cycle and traffic
A residential lift used a handful of times a day is a different machine from one serving a school entrance all day. Frequent-use commercial installations justify heavier drive components and a service agreement, and the expected duty cycle should be stated when you request quotes so nobody prices a light-duty unit against heavy use.
What moves the number on a quote
Two lifts with the same travel and the same rated capacity can land far apart once the site is accounted for. When you request quotes, describe these variables so the numbers you get back are comparable to each other.
- Total travel height, and whether it crosses the threshold that requires an enclosure
- Unenclosed platform, self supporting enclosure, or a contractor-built hoistway
- Indoor versus weather-rated outdoor, and any upgraded coastal or marine finish
- Site work: pad or pit, excavation, drainage, and how much concrete is involved
- Electrical work: distance to the panel, circuit capacity, disconnect and GFCI protection
- Rated capacity and duty cycle, which drive the class of drive components
- Gate and door count, entry and exit configuration, and landing modifications
- Permitting path, whether a licensed elevator contractor is required, and inspection fees
- Options: battery backup, remote calls, key or card control, glazing packages, custom finish
Before the truck arrives
Installation and site preparation
Most delayed installations are delayed by site work, not by the equipment. Concrete, drainage and power are the three items that have to be right before a lift can be set, and all three are cheaper to get right the first time.
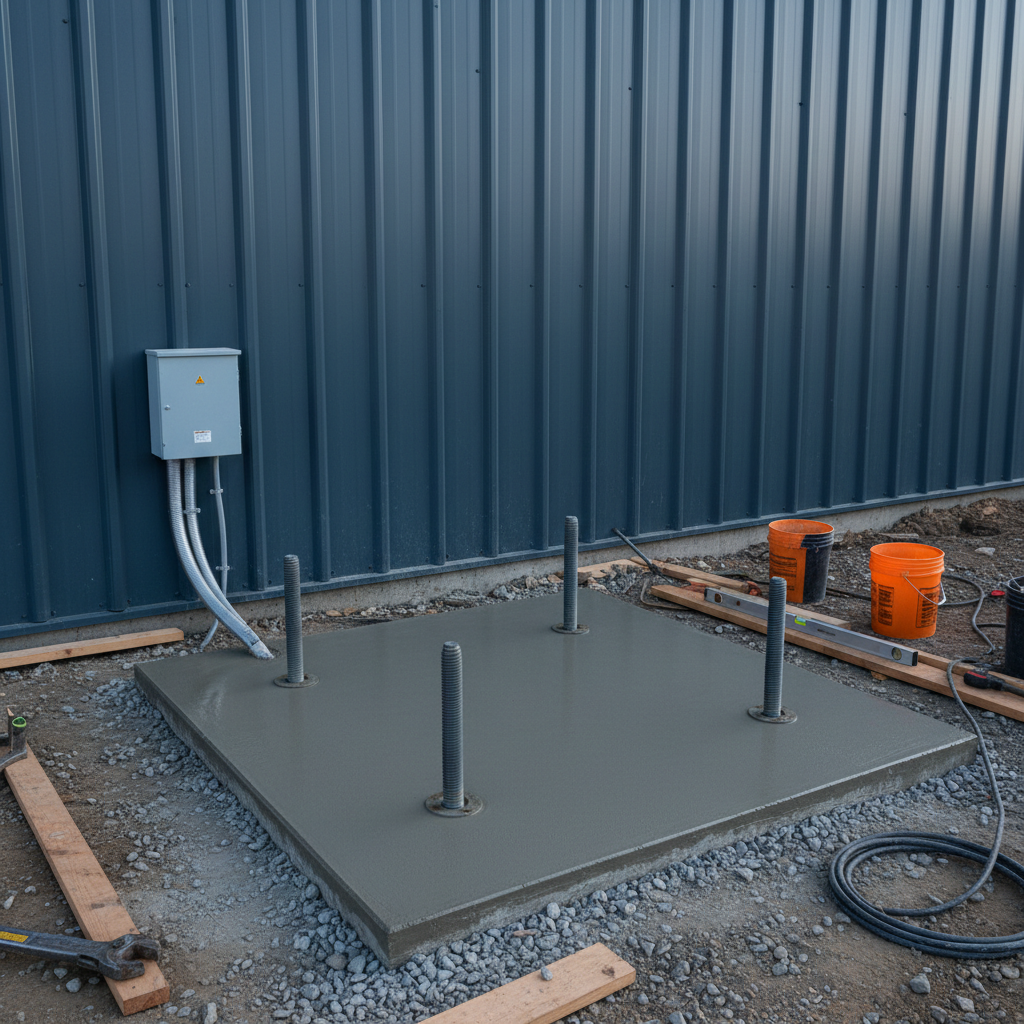
A level base: pad or pit
Nearly every installation needs a flat, level, load-bearing base under the mast and platform. In most retrofits that means a poured concrete pad sized and reinforced to the manufacturer's drawing, with anchor points located from that drawing rather than guessed. Some models can bolt to existing structural concrete if it is thick enough, sound, and truly level. Pads need to cure before equipment is set, so this step drives the schedule.
Pit versus surface mounting
Surface mounted lifts sit on top of the finished base, which leaves a small step or ramped threshold at the lower landing. A recessed pit lets the platform come flush with the lower surface for a completely level lower approach, at the cost of excavation, drainage and often more permitting. In new construction the pit is usually worth designing in. In a retrofit it is frequently the first thing value engineered out.
Drainage and grading
Water is the main enemy of an outdoor lift. The pad should be graded so runoff moves away from the mast and away from any recessed pit, and a pit needs a positive drainage path rather than a hope that it stays dry. In freeze-thaw climates, standing water in the running clearances becomes ice and ice becomes a stopped lift.
Electrical service and disconnect
A dedicated circuit is normally required, terminating at a weatherproof disconnect within reach of the unit. Outdoor and wet-location circuits require GFCI protection under the electrical code. Confirm the voltage, phase and amperage on the model's spec sheet before the electrician roughs in, because residential and commercial units differ and a rough-in done to the wrong figure has to be redone.
Landing, gate and threshold detail
The upper landing needs a gate or door that interlocks with the lift so the platform cannot be left in an unsafe position, and the guarding and railing around the landing has to be continuous. Where an existing deck or porch rail is being cut for the gate opening, the framing usually needs blocking or reinforcement to carry the new load path.
Clearances, overhead and site access
Check overhead obstructions along the full travel path: soffits, gutters, downspouts, low branches, light fixtures and awnings all catch installers by surprise. Also confirm that the equipment can physically reach the location, since a mast arrives in long sections and needs a route in.
Keeping it running
Power backup, service and upkeep
A platform lift is the route in and out of a building for the person who depends on it, so an outage or a nuisance fault is never a small inconvenience. Backup power and a real service routine are part of the specification, not accessories.
Battery backup and power failure
Most platform lifts offer battery backup, and on an outdoor residential unit it is close to essential. The usual design intent is a limited number of runs, or at minimum a controlled descent to a landing, after mains power is lost. Batteries are consumables that degrade quietly and get discovered during the outage they were bought for, so test the backup on a schedule and replace on the manufacturer's interval rather than on failure.
Emergency lowering and manual release
Every unit should have a documented way to bring the platform down without power. On hydraulic units this is typically a manual lowering valve; on mechanical drives it is a hand crank or release. Anyone who uses the lift or supports someone who does should know where that control is and how to operate it before it is needed.
The scheduled service items
Screw drives need the screw and drive nut lubricated and inspected for wear. Hydraulic units need fluid level, hose and seal checks. Chain and cable drives need tension, sheave and cable condition checks. All of them need the safety devices exercised: gate and door interlocks, the under-platform obstruction sensor, limit switches, and the emergency stop.
Housekeeping in the running clearances
Grit, leaves, snow and ice in the running clearances and around the platform edge cause more nuisance stops on outdoor lifts than component failure does. Sensors are designed to stop the platform when something obstructs it, and a packed clearance reads as an obstruction. Keeping the base and the travel path clear is the single highest-value maintenance habit an owner has.
Service agreements and inspection records
Commercial installations, particularly where the jurisdiction requires periodic testing, are best kept on a service agreement with a licensed elevator contractor who maintains the inspection record. For residential units, an annual or semiannual visit from a dealer who stocks parts for that brand is the practical equivalent, and it keeps a paper trail if the equipment is ever questioned.
Parts availability and dealer support
Availability of controllers, gate interlocks and drive components years after purchase varies dramatically by brand. Before selecting a model, ask how long parts are supported and who services that line locally. An orphaned lift with no parts channel is a demolition job rather than a repair.
Questions
Vertical platform lift FAQ
What is a vertical platform lift?
A vertical platform lift, often shortened to VPL, is a powered lift that raises an open or enclosed platform straight up and down along a mast so a wheelchair or mobility scooter user can reach a different level with the device aboard. It differs from a stair lift, which carries a seated rider along the pitch of a stair, and from an elevator, which runs an enclosed cab inside a hoistway. Common names for the same equipment include wheelchair lift and porch lift.
How does a vertical platform lift differ from a wheelchair ramp?
A ramp trades horizontal distance for height at a fixed maximum slope, so a modest rise can require a surprisingly long run plus intermediate landings, which frequently will not fit a porch, a stage front, or a tight site. A platform lift solves the same elevation change in roughly the footprint of the platform itself. The tradeoff is that a lift is powered equipment with a maintenance obligation, while a ramp is passive construction.
How high can a vertical platform lift travel?
Models are commonly available from roughly a 52 inch travel at the low end up to about 14 feet at the top of the range, which covers everything from a porch to a full storey. Codes limit how much travel an unenclosed platform lift may serve, and beyond that limit the lift has to be enclosed, so travel height is what decides between an open platform and an enclosure. Confirm the current limit in the ASME A18.1 edition and local amendments in force where you are building.
How much weight can a vertical platform lift carry?
Rated capacities generally fall in the 750 to 1000 pound range depending on model and configuration. Size against the real load rather than the occupant alone, since a heavy powered wheelchair plus its occupant plus an attendant can approach a lower rating faster than people expect. Ask for the rated load from the spec sheet and leave margin above the heaviest realistic combination.
Which drive type should I choose, hydraulic or screw drive?
Hydraulic drives give the smoothest ride and generally the highest capacities, at the cost of a fluid system that needs inspection and can be affected by cold weather. Screw drive, sometimes called ACME drive, has no hydraulic fluid to leak or thicken, which makes it a common choice for outdoor residential porch lifts, and it needs scheduled lubrication of the screw and drive nut. For taller enclosed commercial travel, chain or cable drive designs are typical. Climate, indoor or outdoor placement, and travel height usually settle the question before preference does.
Does the ADA apply to a lift at a private home?
No. The ADA and the ADA Standards for Accessible Design govern public accommodations, commercial facilities, and state and local government buildings, not a private single family residence. A homeowner still has to satisfy the building and electrical codes adopted locally, which typically reference ASME A18.1 for this equipment class. Multifamily housing is different, because fair housing requirements can apply to common areas and units.
Do I need a permit, and who is allowed to install one?
It depends entirely on the jurisdiction. Some states regulate platform lifts as elevator equipment, requiring a state permit, a licensed elevator contractor and periodic inspection. Others handle the work under a building permit and an electrical permit. Contact the building department, and the state elevator authority if there is one, before scheduling work, because the answer determines who may legally perform the installation.
What site preparation does an installation require?
Typically a level, load-bearing concrete pad poured and reinforced to the manufacturer's drawing with anchor points located from that drawing, graded so water drains away from the mast, plus a dedicated electrical circuit terminating in a weatherproof disconnect near the unit, with GFCI protection where the code requires it. A recessed pit is an option where a flush lower landing is wanted. Confirm the voltage and amperage on the specific model's spec sheet before electrical rough-in.
What happens to the lift during a power outage?
Units with battery backup can normally complete a limited number of runs, or at minimum bring the platform down to a landing under control, after mains power is lost. Every lift should also have a documented manual means of lowering, a hydraulic lowering valve or a mechanical release, and anyone who relies on the lift should know where it is beforehand. Backup batteries are consumables, so test the function and replace them on the manufacturer's schedule.
Can a vertical platform lift be installed outdoors in a cold climate?
Yes, with the right specification. Order a weather-rated model, keep water moving away from the pad and any pit, and pay attention to how the drive behaves at low temperature. Hydraulic fluid thickens in the cold, which is why screw drives are so common on exterior residential installations, and why hydraulic units intended for cold service may need a heater or a cold-rated fluid. Ice and grit in the running clearances cause more winter stoppages than components do, so keeping the travel path clear matters.
Get a Quote
Tell us the rise and the site
Send the total travel from the lower surface to the finished landing, whether the lift is indoors or outdoors, residential or commercial, and what is at the base today. That is enough to come back with the configurations that fit and the site work each one implies.
Measure once, order right
We will confirm travel height, capacity and entry configuration against your landing before anything is quoted.
Code path checked up front
Tell us the building type and location and we will flag whether an enclosure, a licensed installer or a state permit is likely to be required.
Site work spelled out
Pad or pit, drainage, and the electrical rough-in get itemized so nothing shows up as a surprise on install day.